
FD30 fire door composite fire doors — supply only
4 designs in the fd30 fire door configuration, made to your sizes and delivered in about a week.
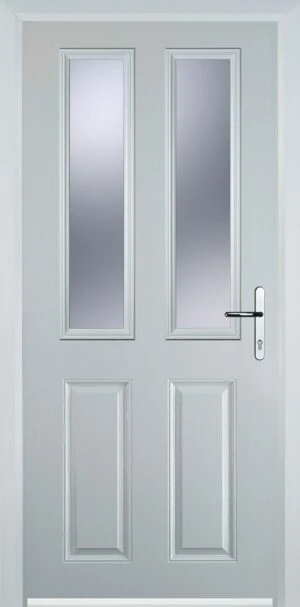
FD30 fire door — what it is
FD30 means the assembly resists fire for 30 minutes. You will need it on the door between an integral garage and the house, on flat entrance doors, and throughout most HMOs. If you are not certain whether your opening needs one, ask building control before you order — it is a cheap phone call and an expensive mistake.This page shows only the fd30 fire door designs. If you want to compare across the whole range, go back to all composite fire doors.
Every design we hold
4 designs. Quote the code when you enquire — it saves a conversation.
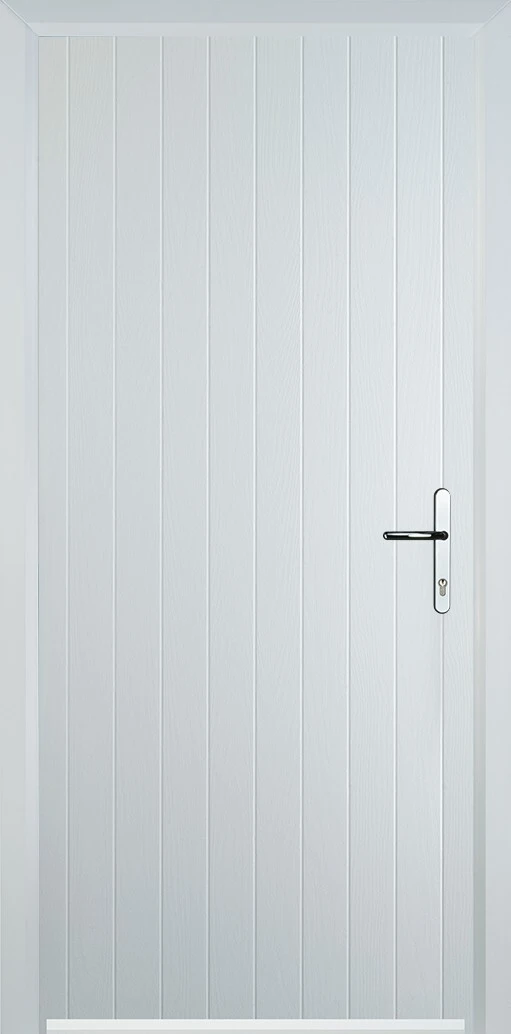
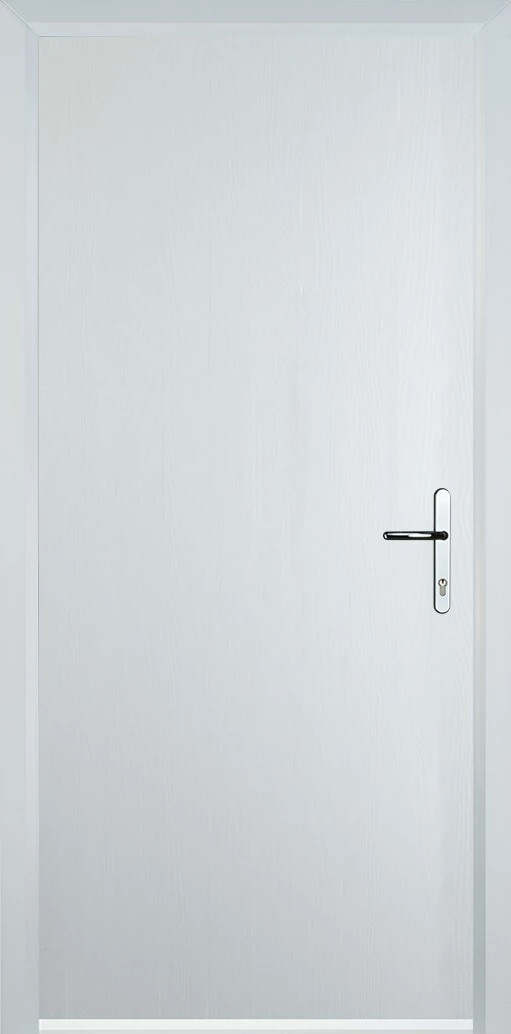
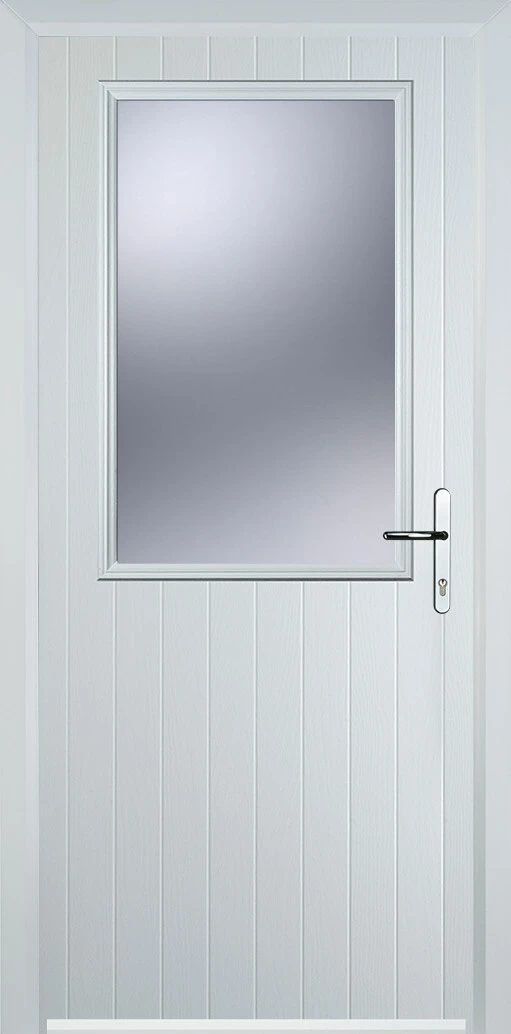
Specification
| Fire rating | FD30 — 30 minutes integrity |
|---|---|
| Leaf thickness | 44mm |
| Seals | Intumescent and smoke seals, factory fitted |
| Hinges | Fire-rated, CE marked, 3 per leaf |
| Closer | Overhead or concealed, supplied with the set |
| Certification | Third-party certified assembly, documentation supplied |
| Glazing | Fire-rated glass where specified |
Questions
Can I fit a fire door myself?
You can, but it has to be installed exactly as tested — correct gaps, correct hinges, seals intact, closer fitted. Building control will inspect it. If there is any doubt, take the fitting option and we will certify the installation.
What gap should there be around a fire door?
Typically 2–4mm at the head and both stiles. Too tight and it binds; too loose and the intumescent seal cannot bridge the gap when it expands. The certification documents that come with the set give the exact tolerance for that assembly.
Do I need a fire door to my integral garage?
Yes. Under Part B the door between an integral garage and the dwelling must be FD30 and self-closing, and there should be a step up into the house.